Skip to content
JATEngineering

Projects

The projects we engineer, end to end.

From a single beam in a kitchen wall to a three-story apartment building — scoped online, quoted at a fixed price, and reviewed by California PE-licensed engineers (licensed in California and Nevada).

  • California PE-licensed engineers

  • Fixed-price proposals

  • Permit-ready documents

  • Corrections handled

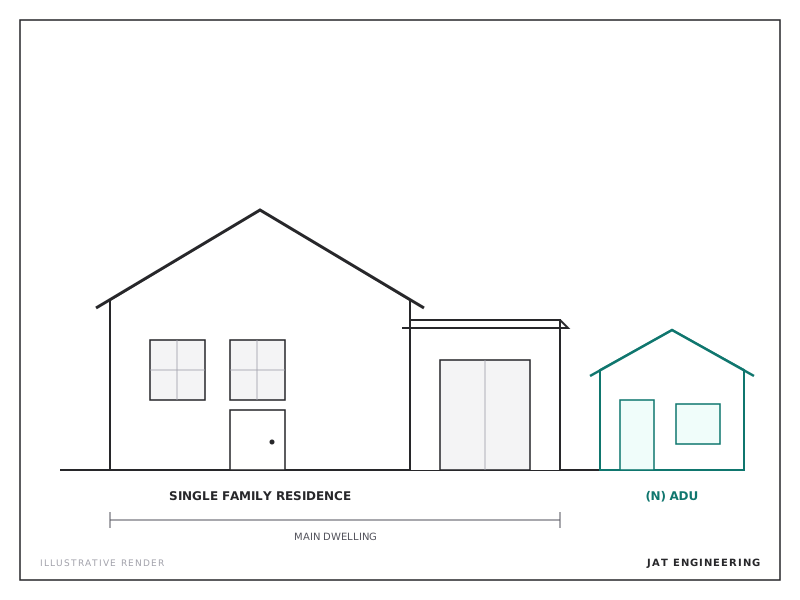
Illustrative elevation of a single family house with a new ADU

Single Family Houses & ADUs

New homes, remodels, additions, wall removals and accessory dwelling units — full structural sets or a single beam.

  • Foundations & framing
  • Load-bearing wall removal
  • Additions & second stories
  • Detached & garage-conversion ADUs
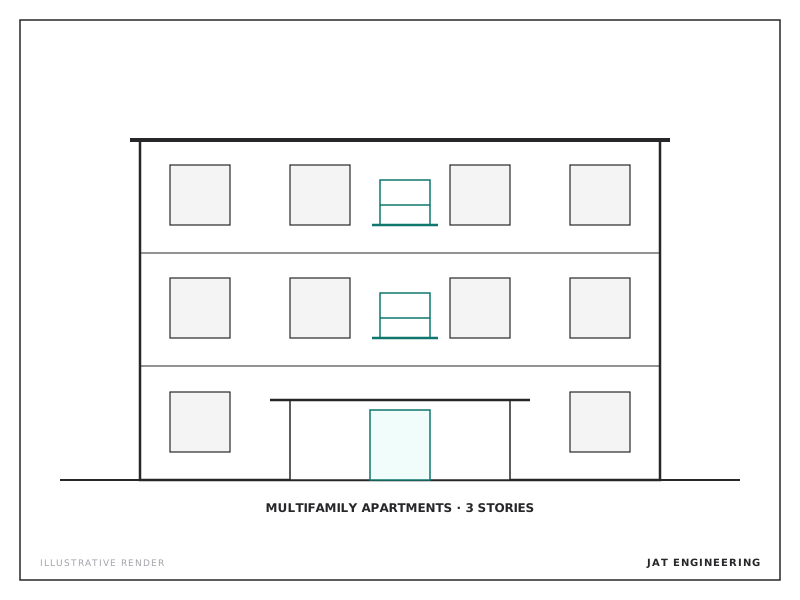
Illustrative elevation of a three story apartment building

Multifamily Apartments

Structural design and calculations for apartment buildings, small mixed-use and multi-unit residential projects.

  • Gravity & lateral design
  • Podium & wood-frame systems
  • Unit reconfigurations
  • Repair & rehab engineering
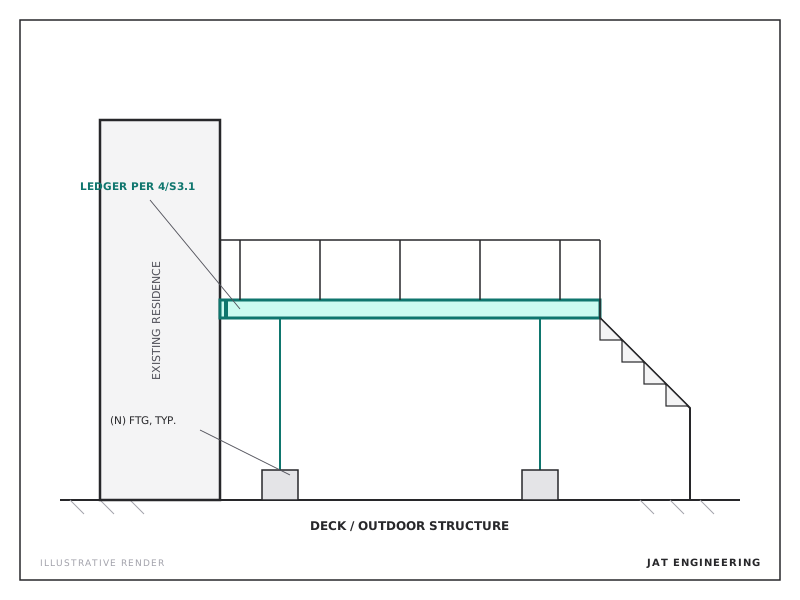
Illustrative section of an elevated deck with posts and footings

Decks & Outdoor Structures

Elevated decks, patio covers, stairs and retaining walls — sized, detailed and packaged for the permit counter.

  • Deck framing & footings
  • Ledger & lateral attachment
  • Patio covers & pergolas
  • Retaining walls
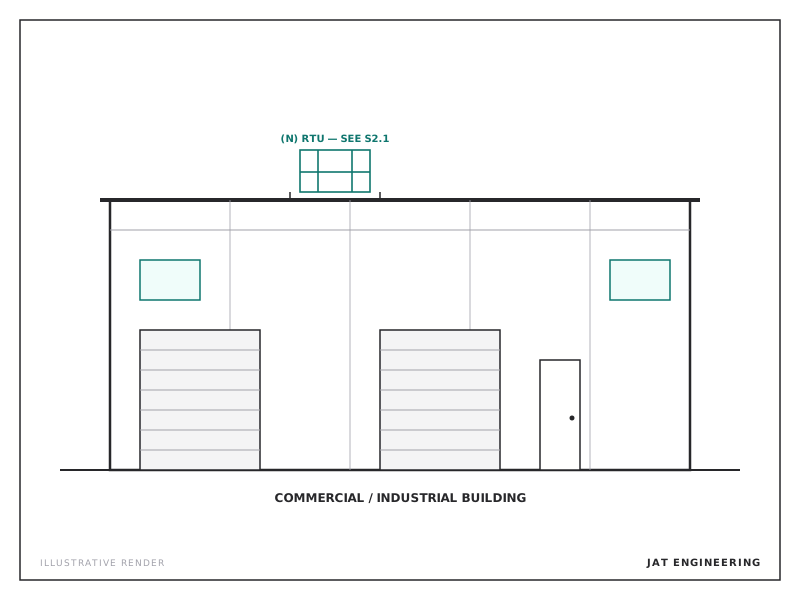
Illustrative elevation of a commercial industrial building with rooftop unit

Commercial / Industrial Buildings

Structural design, modifications and equipment support for commercial and industrial buildings.

  • New openings in CMU & tilt-up
  • Rooftop equipment loads
  • Mezzanines & platforms
  • Peer review
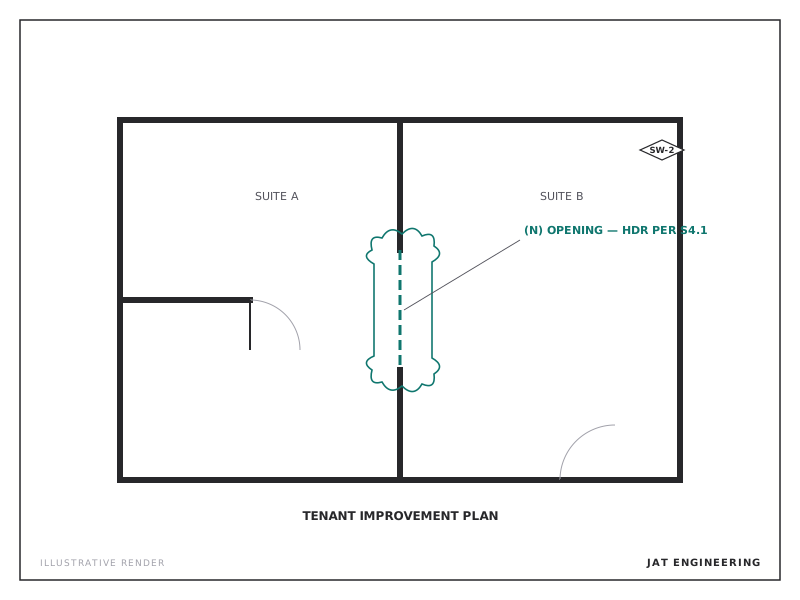
Illustrative tenant improvement floor plan with a clouded new opening

Tenant Improvements

The structural scope of your TI — openings between suites, equipment loads and interior modifications, coordinated to the architect's set.

  • New openings & headers
  • Storefronts
  • Equipment & racking
  • Engineer-of-record support
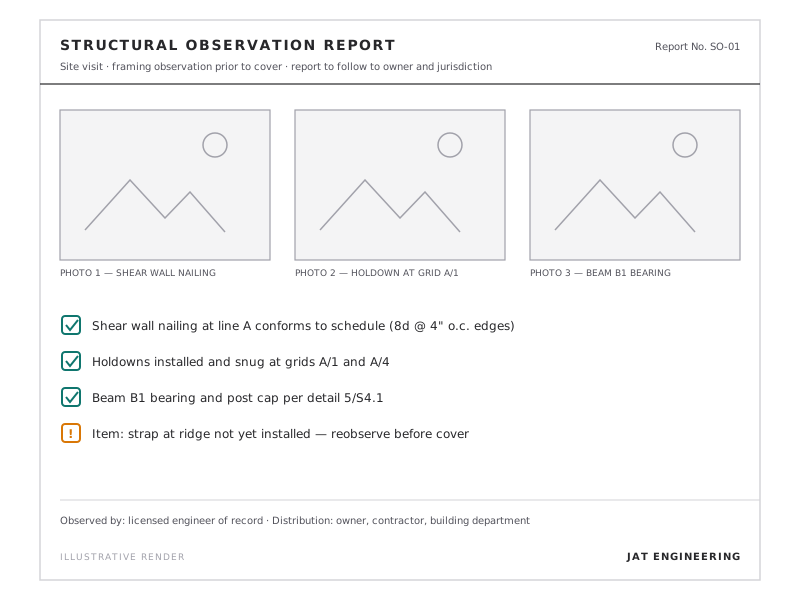
Illustrative structural observation report with photos and checklist

Structural Observations & Reports

Site observations during construction and engineer reports on existing conditions, damage or proposed changes.

  • Framing & holdown observation
  • Pre-cover site visits
  • Condition assessments
  • Reports for owners & jurisdictions

Illustrative renders shown — project photography is added as work completes.

How it works

From Plans to Engineering in Four Steps

  1. 1

    Submit Your Project

    Tell us what you're building and upload whatever you already have. Plans, photos, sketches and permit comments can all be submitted.

  2. 2

    Receive Your Scope & Quote

    We review the project and send you a defined engineering scope, price and estimated turnaround.

  3. 3

    Engineering Begins

    Your project moves through structural design, calculations, drafting and engineer review.

  4. 4

    Receive Your Documents

    Final engineering documents are delivered through your project dashboard. Permit comments can be submitted back through the same project.

Have a Project That Needs Engineering?

Upload what you have and we'll determine the engineering scope.

No commitment required to submit a project for review.