Structural drawings
Framing plans, foundation plans and shear-wall schedules keyed to your architectural set — sheet-numbered and plan-check ready.
Load-bearing wall removal · California
Beam and post design, load path to the foundation, and calculations formatted for plan check — quoted at a fixed price after a free scope review. No site-visit scheduling, no phone tag.
What does your wall need?
60 seconds · Free · No obligation
Step 1 of 4
What does your wall need?
60 seconds · Free · No obligation
Step 1 of 4
Licensed PE engineers · CA & NV
Every project is reviewed and approved by a licensed engineer — never automated.
Signed & sealed
Stamped drawings and calculations where your jurisdiction requires them.
Serving California
Statewide, CA and NV
No commitment until you accept
Free scope review, one fixed price in writing, corrections included per proposal.
Sound familiar? Get My Free Quote →
How it works
Today — about a minute
Plans, photos, sketches or a permit letter. Don't have everything? Send what you've got.
Within 1 business day
A defined scope, one price and a stated turnaround. Your quote stays valid for 30 days.
After you accept online
E-sign, pay the deposit by card or ACH, and watch status through delivery on your dashboard.
Your quote
Pricing, honestly
No two projects price the same — these are the factors our engineers scope. You get one fixed number after a free review, not an hourly meter.
A 6-foot doorway and a 20-foot open-concept span need very different beams — and different posts and footings.
Roof-only loads are simpler than floors, bedrooms or a second kitchen above the wall.
If the wall braces the house against earthquakes, the design must replace that strength — common in California.
New point loads need a path to soil. Sometimes the existing footing works; sometimes it needs an upgrade.
The risk is on us: free scope review, fixed price, and no commitment until you accept.
Get My Free QuoteDeliverables
A complete, engineer-reviewed structural package — the same documents a full-service firm produces, delivered through your project dashboard.
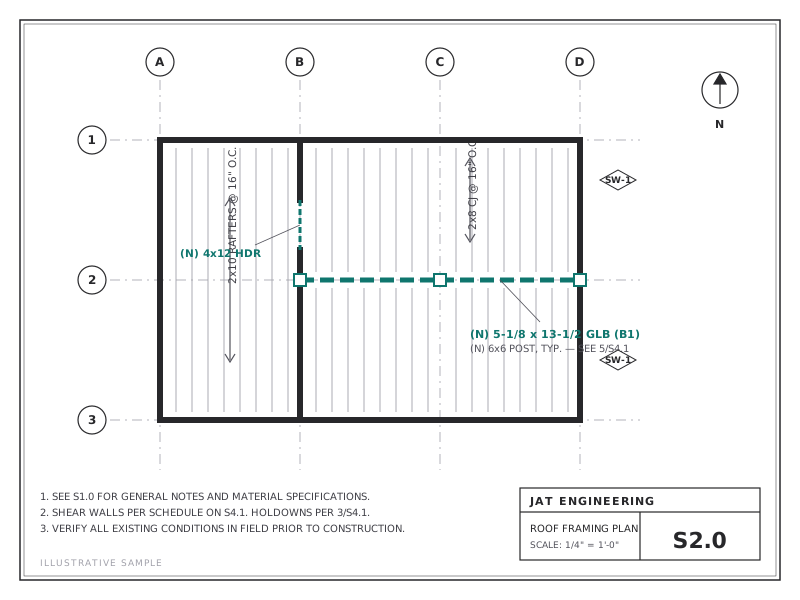
Framing plans, foundation plans and shear-wall schedules keyed to your architectural set — sheet-numbered and plan-check ready.
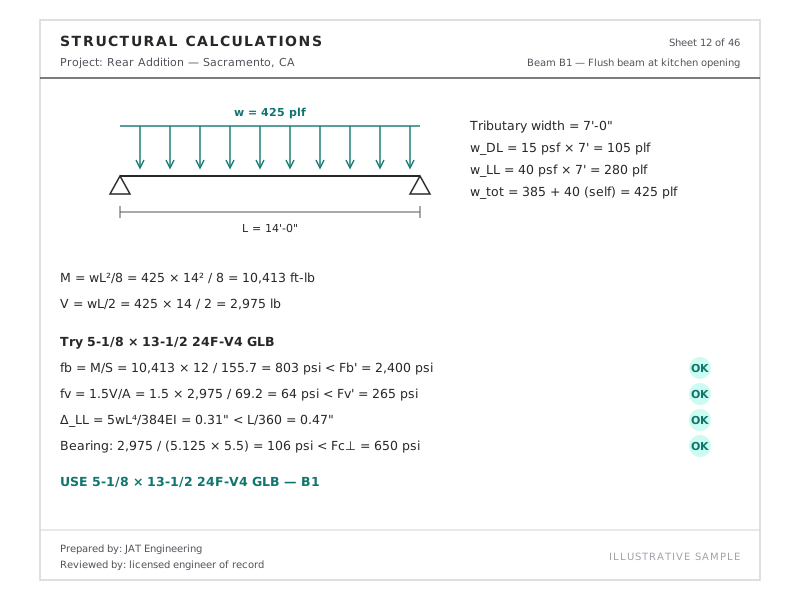
Gravity and lateral calculations that match the drawings, member by member, so plan checkers can follow the load path.
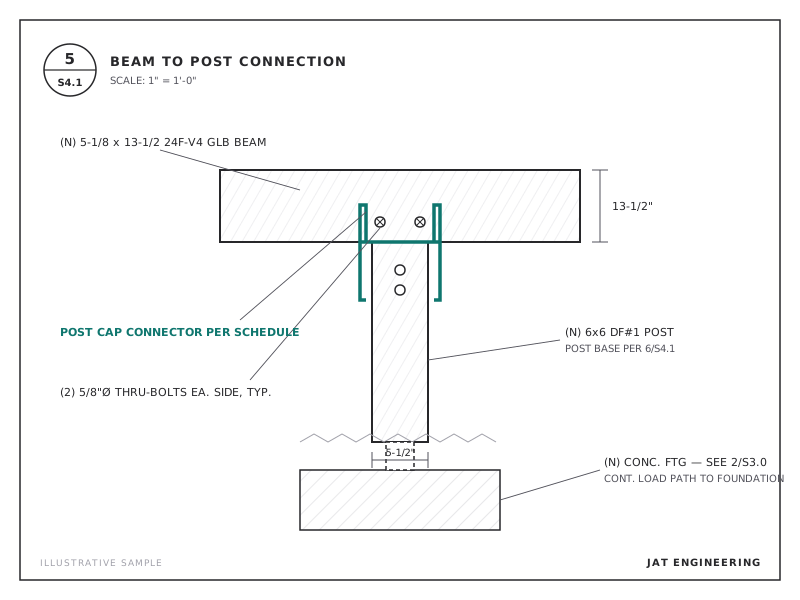
Beam-to-post, holdown, footing and connection details your framer can build from — no guesswork on site.
Plus permit-correction responses and revisions through the same project. Get My Free Quote →
Who reviews your engineering
Commercial, data center and residential structures across California and Nevada. Produces and reviews code-compliant structural drawings and calculations, coordinating with architects, contractors and plan checkers.
Why JAT
The engineering is the same discipline you'd expect from any licensed structural firm. The way you order it, track it and receive it is not.
| The usual way | With JAT Engineering | |
|---|---|---|
| Getting a quote | Phone tag, site visit scheduling, waiting weeks for a proposal | Upload plans or photos online; defined scope and fixed price after review |
| Knowing where things stand | Emails and voicemails | One status per project, visible in your dashboard 24/7 |
| Documents & revisions | PDF attachments scattered across inboxes | Versioned drawings, calcs and permit comments that stay with the project |
| Plan-check corrections | A new conversation and often a new invoice | Submitted back through the same project — rounds included per proposal |
| Repeat projects | Start from scratch every time | Duplicate a past project or use a template — under two minutes |
| Paying | Paper invoices and checks | Card or ACH online; deposit to start, balance before final release |
It depends on the span, what's above and the seismic role of the wall — which is why we do a free scope review first and then quote one fixed price. You'll never pay hourly and there's no commitment until you accept the proposal.
Common signs: joists above run perpendicular to it, there's a wall or floor directly above, or it sits near the middle of the house. Send us photos through the intake — we'll tell you what the permit will require before you spend anything.
Our packages are formatted for California plan check: beam and post sizing, calculations, connection details and a clear load path — signed and sealed where the jurisdiction requires it. If the plan checker issues comments, the rounds included in your proposal are covered.
Usually not. Photos, a sketch with dimensions, and your architectural plans (if you have them) are enough for most wall removals. If something must be verified in the field, we'll say exactly what to photograph or measure.
Scope review starts within one business day. A typical single-wall design runs about a week after you accept and pay the deposit — your proposal states the exact turnaround, and your dashboard shows the target date.
A few quick questions, a free scope review, and a fixed-price quote — usually within one business day.
No commitment required to submit a project for review.