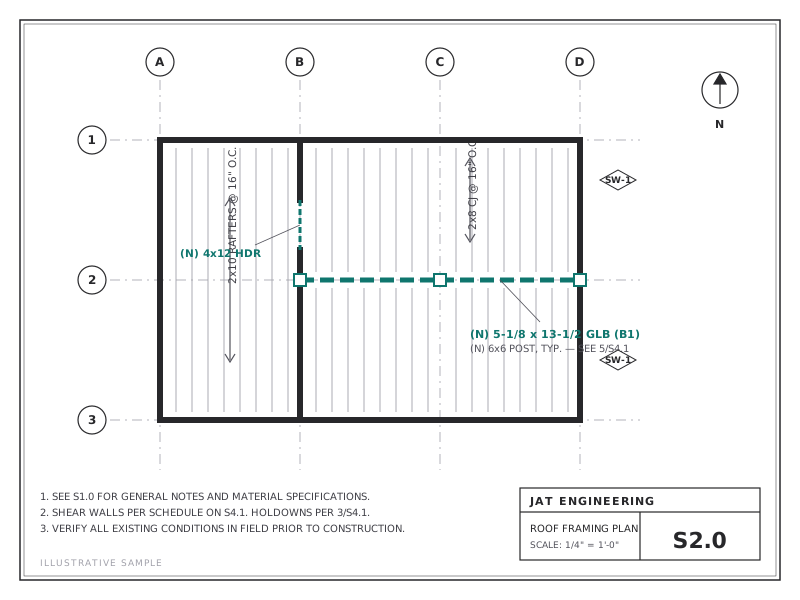
Structural drawings
Framing plans, foundation plans and shear-wall schedules keyed to your architectural set — sheet-numbered and plan-check ready.
Home addition engineering · California
Foundations, framing and lateral design for room additions and second stories, tied correctly into your existing house and delivered as a permit-ready package.
What are you adding?
60 seconds · Free · No obligation
Step 1 of 4
What are you adding?
60 seconds · Free · No obligation
Step 1 of 4
Licensed PE engineers · CA & NV
Every project is reviewed and approved by a licensed engineer — never automated.
Signed & sealed
Stamped drawings and calculations where your jurisdiction requires them.
Serving California
Statewide, CA and NV
No commitment until you accept
Free scope review, one fixed price in writing, corrections included per proposal.
Sound familiar? Get My Free Quote →
How it works
Today — about a minute
Plans, photos, sketches or a permit letter. Don't have everything? Send what you've got.
Within 1 business day
A defined scope, one price and a stated turnaround. Your quote stays valid for 30 days.
After you accept online
E-sign, pay the deposit by card or ACH, and watch status through delivery on your dashboard.
Your quote
Pricing, honestly
No two projects price the same — these are the factors our engineers scope. You get one fixed number after a free review, not an hourly meter.
Square footage drives framing; a second story adds load-path and lateral work through the existing house.
Tying into a 1950s raised floor is different from a modern slab — verification is part of the design.
Big pass-throughs between the house and addition mean beams and posts at the connection line.
Matching existing rooflines and vaulted spaces adds members and details.
The risk is on us: free scope review, fixed price, and no commitment until you accept.
Get My Free QuoteDeliverables
A complete, engineer-reviewed structural package — the same documents a full-service firm produces, delivered through your project dashboard.
Framing plans, foundation plans and shear-wall schedules keyed to your architectural set — sheet-numbered and plan-check ready.
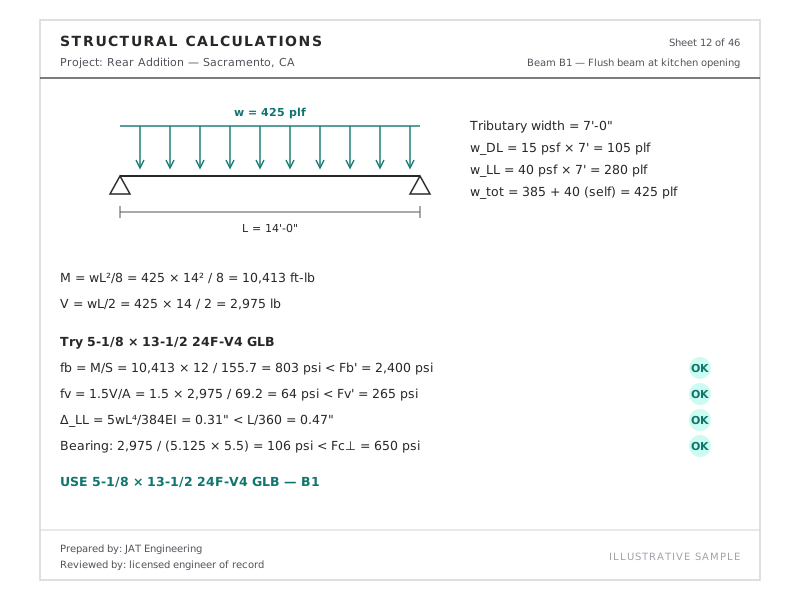
Gravity and lateral calculations that match the drawings, member by member, so plan checkers can follow the load path.
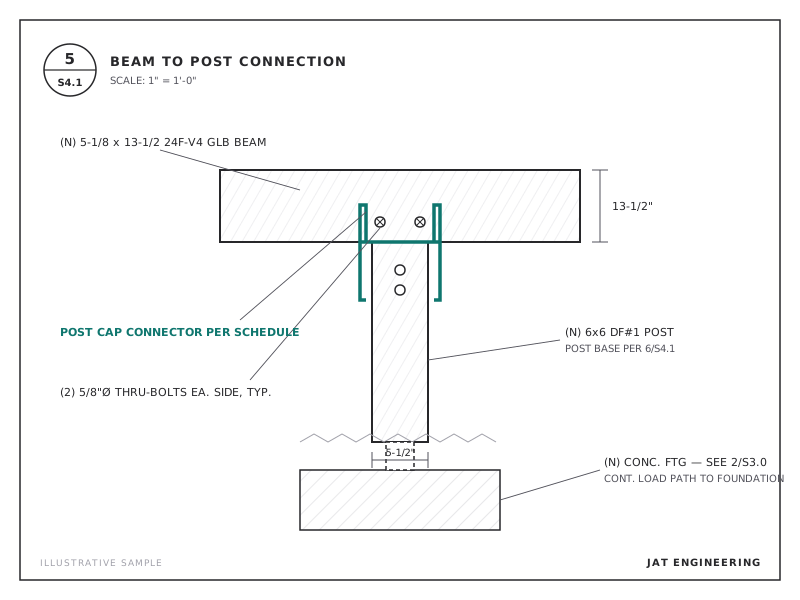
Beam-to-post, holdown, footing and connection details your framer can build from — no guesswork on site.
Plus permit-correction responses and revisions through the same project. Get My Free Quote →
Who reviews your engineering
Commercial, data center and residential structures across California and Nevada. Produces and reviews code-compliant structural drawings and calculations, coordinating with architects, contractors and plan checkers.
Why JAT
The engineering is the same discipline you'd expect from any licensed structural firm. The way you order it, track it and receive it is not.
| The usual way | With JAT Engineering | |
|---|---|---|
| Getting a quote | Phone tag, site visit scheduling, waiting weeks for a proposal | Upload plans or photos online; defined scope and fixed price after review |
| Knowing where things stand | Emails and voicemails | One status per project, visible in your dashboard 24/7 |
| Documents & revisions | PDF attachments scattered across inboxes | Versioned drawings, calcs and permit comments that stay with the project |
| Plan-check corrections | A new conversation and often a new invoice | Submitted back through the same project — rounds included per proposal |
| Repeat projects | Start from scratch every time | Duplicate a past project or use a template — under two minutes |
| Paying | Paper invoices and checks | Card or ACH online; deposit to start, balance before final release |
Quoted per project after a free scope review — a defined scope at one fixed price, with correction rounds included. No commitment until you accept.
Yes — we can scope from preliminary plans and start once the layout is stable. If the design moves later, revisions run through the same project so nothing gets lost.
Often some. New loads travel down through existing walls and footings; part of the design is checking what the existing structure can take and detailing upgrades only where needed.
Yes. Submit the correction letter through your project and we respond with revised, engineer-reviewed documents. Rounds are included per your proposal.
A few quick questions, a free scope review, and a fixed-price quote — usually within one business day.
No commitment required to submit a project for review.